Skip Main Navigation

1 Bedroom Floorplans


One Bedroom

Slide 1
Staged open concept kitchen, dining, and living room area with white walls, neutral carpet, ceiling fan with light
Open concept living and dining room with window and blind, ceiling fan and light
Kitchen including breakfast bar with stools, living room, window with blinds, ceiling fan with light
Kitchen with breakfast bar looking into living room with ceiling fan, window and blind
Kitchen with white appliances, wood cabinets with white doors, sink with faucet
Kitchen including white appliances, wood cabinets with white doors, sink with faucet, white walls
White walls, white appliances, sink with faucet, wood cabinets with white doors, neutral countertop
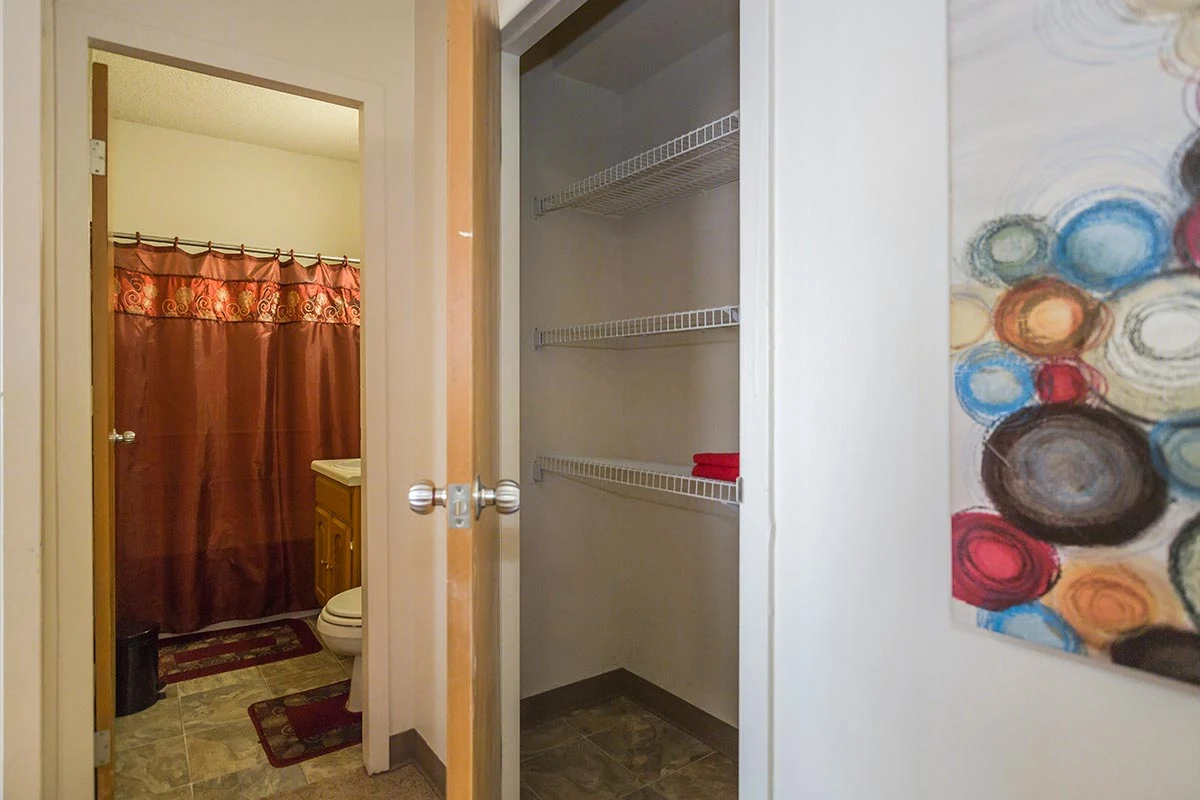
Storage closet in hallway next to bathroom with 3 white wire shelves
Coat closet behind kitchen with shelf and rack
Bedroom with white walls, neutral carpet, ceiling light
Bedroom with window and blind, neutral carpet and trim, white walls
Bedroom with closet including shelf and rack, neutral carpet and trim, white walls
Bedroom with window and blind, neutral carpet and trim, white walls
Bedroom with window and blinds, white walls, neutral trim
Bathroom with tub and shower with curtain rod, vanity with cabinet, sink and faucet, mirror, light, toilet, towel bar
Tub with showerhead and curtain rod, hand rails, vanity with cabinets, counter, sink and faucet, mirror
Bathroom with vanity including cabinet, counter, sink, and faucet, mirror, toilet, paper holder
Bathroom with tub and hand rails, shower head, curtain rod, vanity with counter and sink, mirrored medicine cabinet, toilet